
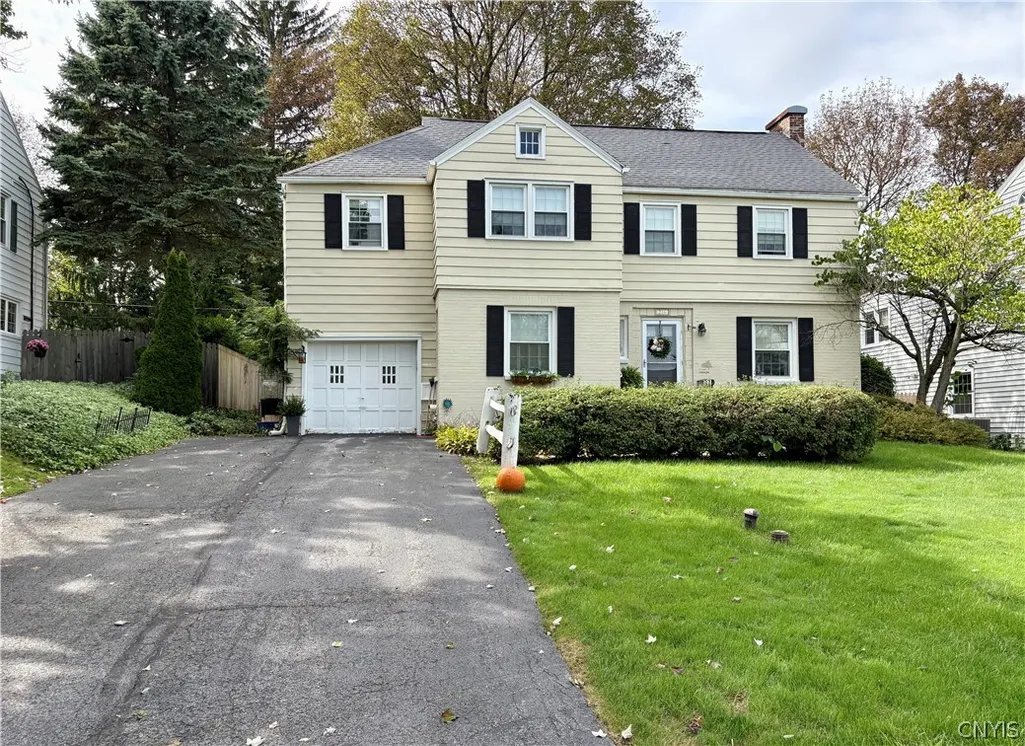
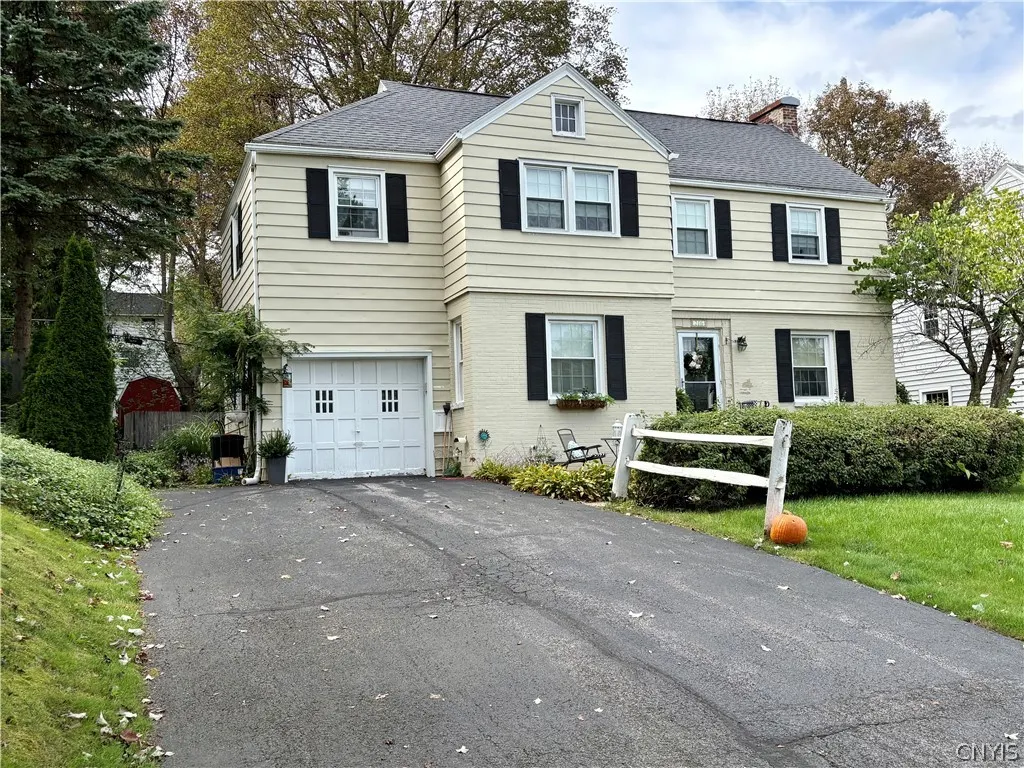
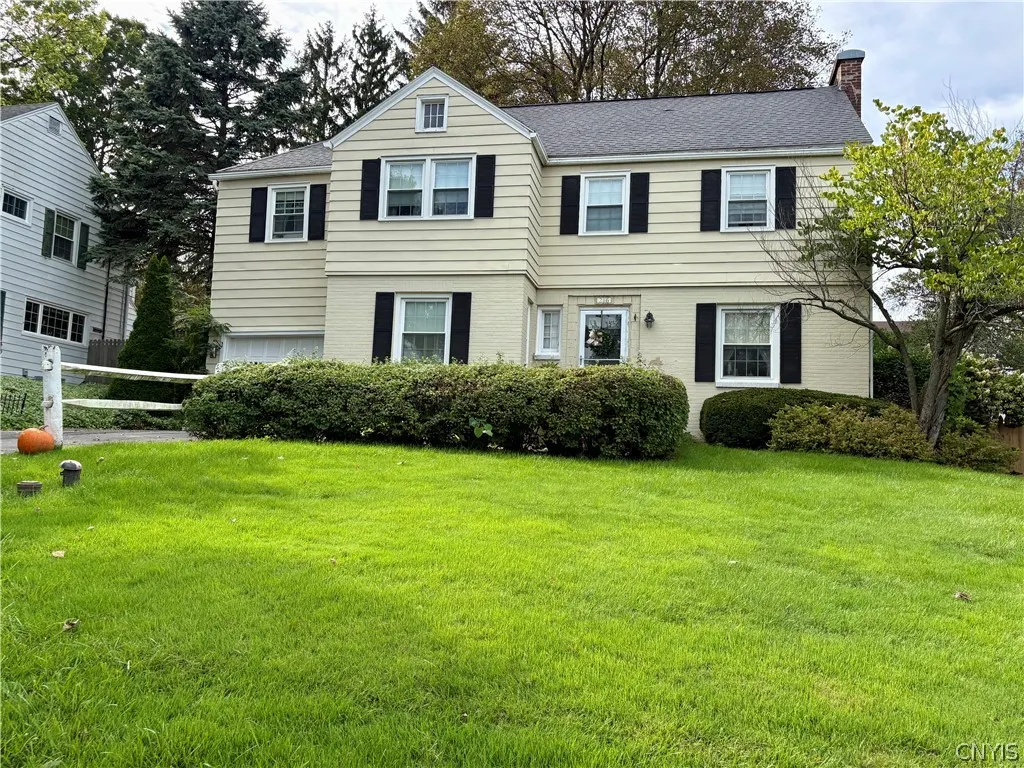
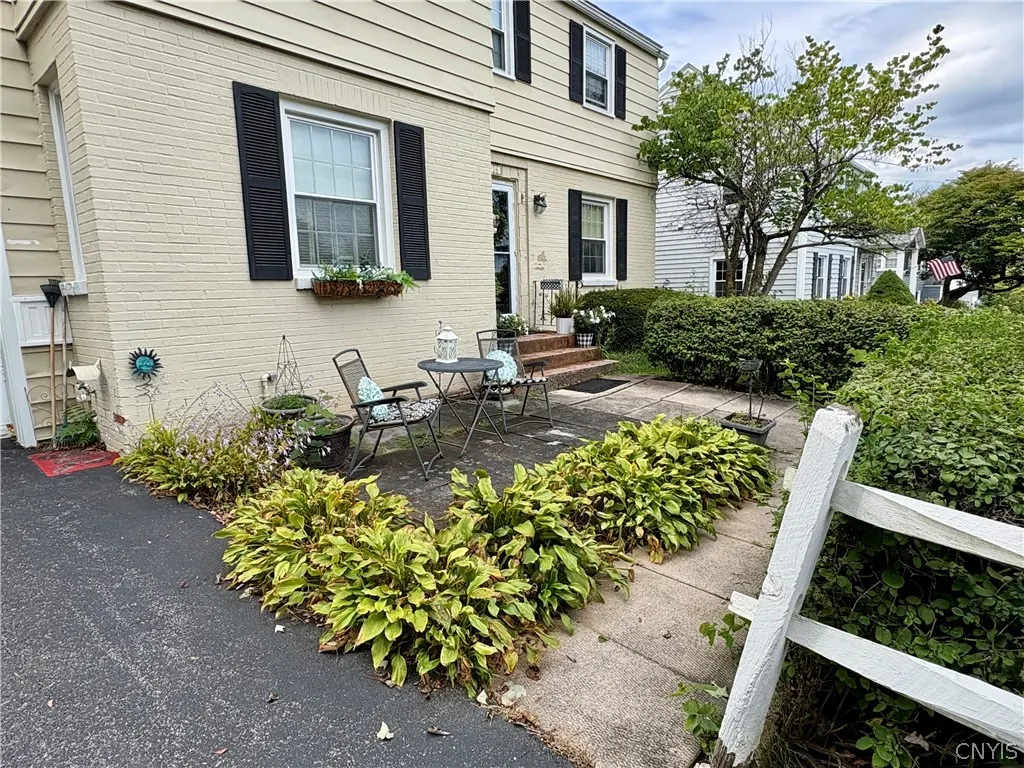


Address
216 Haddonfield Drive, DeWitt, NY
Price
$ 279,900
Property Attributes
- MLS#S1717769
- TypeSingle Family
- Listing Status Active
- CountyONONDAGA
- CityDeWitt
- AreaDewitt
- NeighborhoodOrvilton
- Zip13214
- StyleColonial
- Year Built1950
- Taxes$ 10312
- Price$ 279,900
- Bedrooms4
- Full Bathrooms1
- Half Bathrooms1
- Sqr Footage2245
- Lot Size0.18 Acres
Data Source:
Central New York Information Services (CNYIS)
Property Description
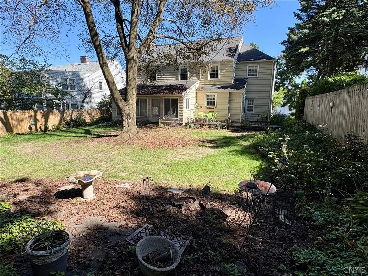
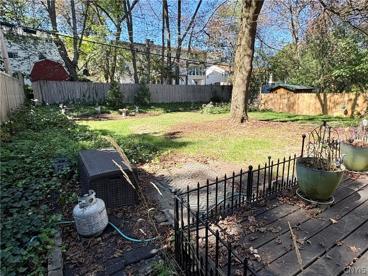
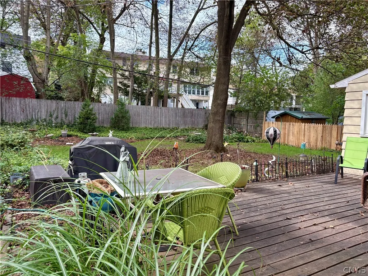
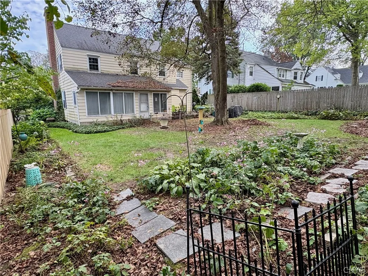
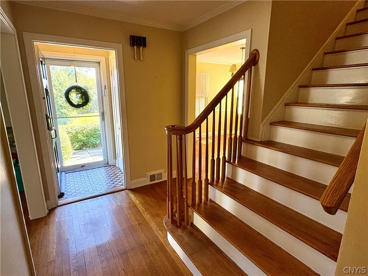
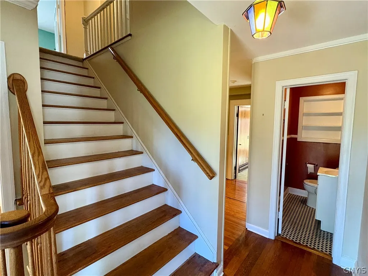
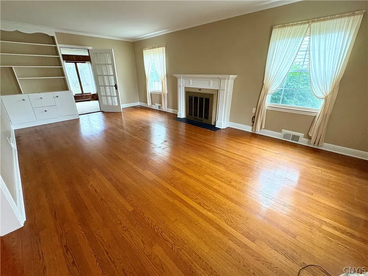
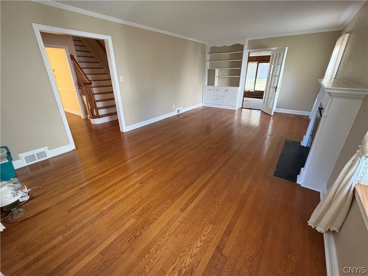
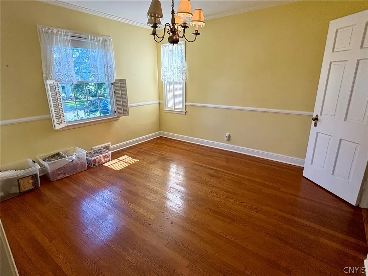
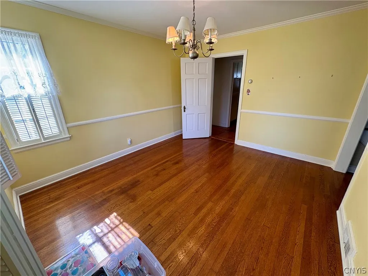
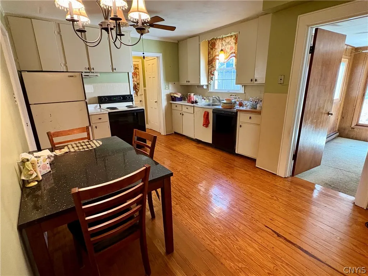
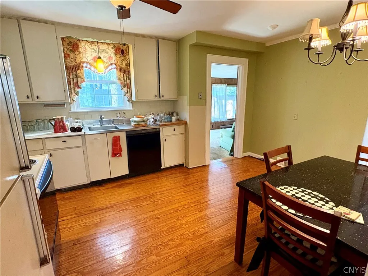
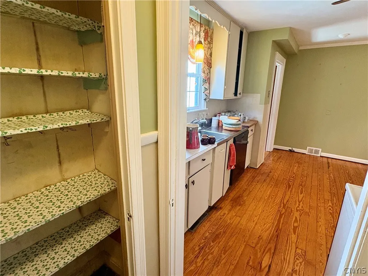
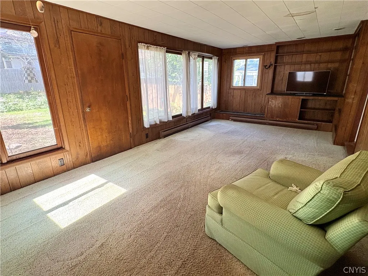
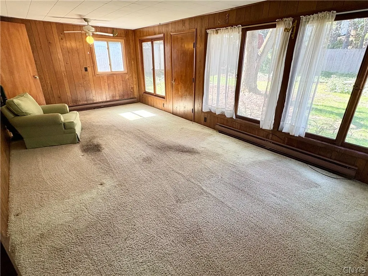
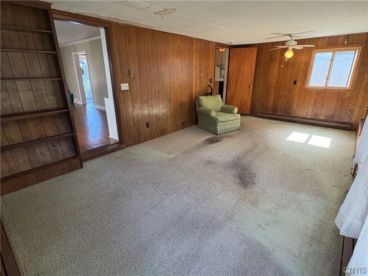
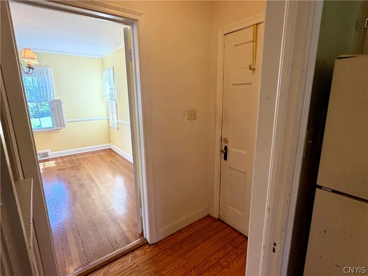
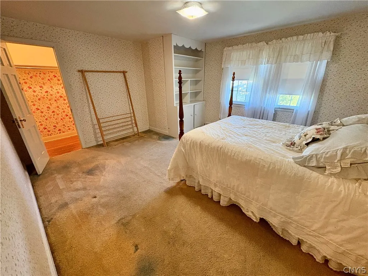
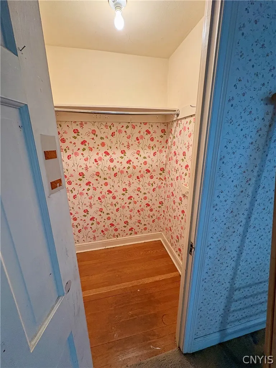
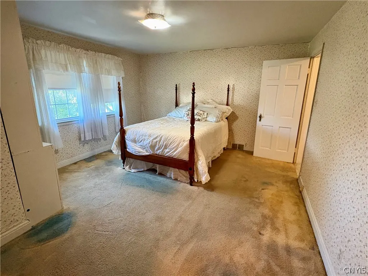
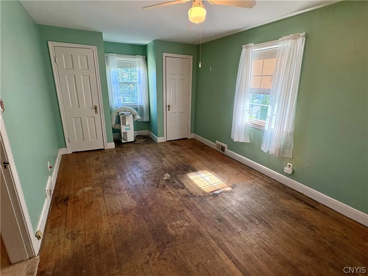
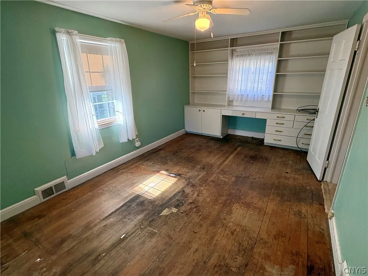
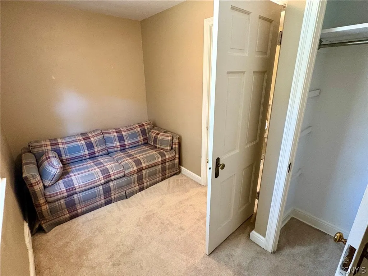
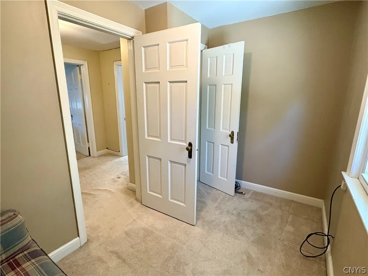
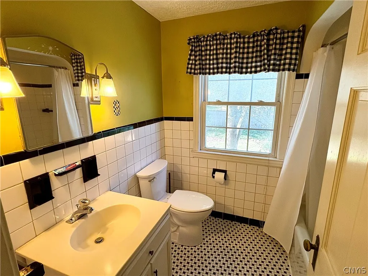
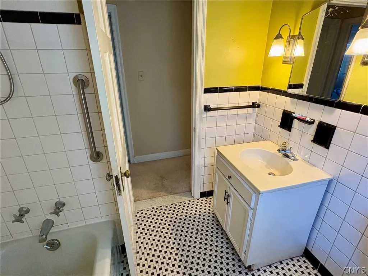
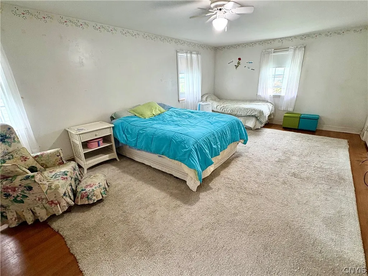
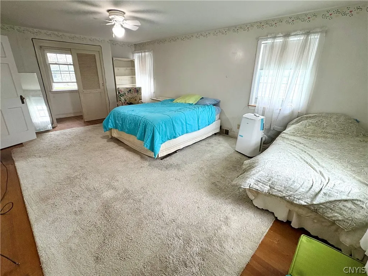
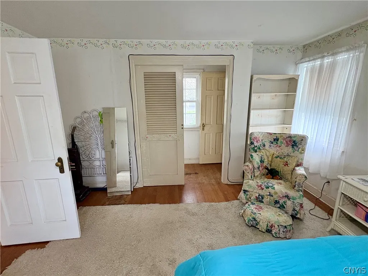
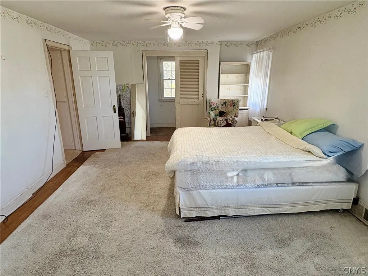
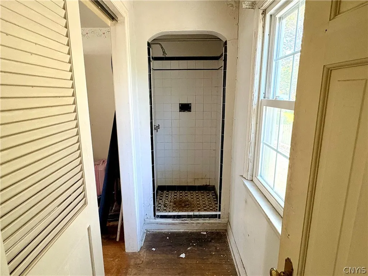
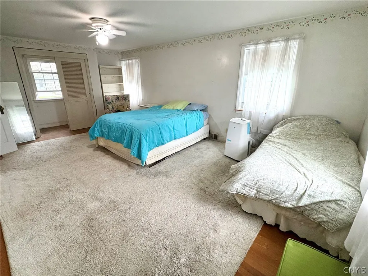
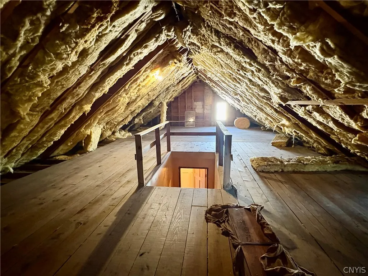
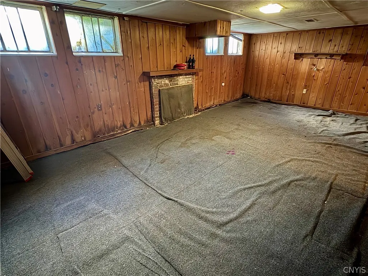
A gracious foyer welcomes you into this charming four-bedroom, 1.5-bath colonial nestled on a quiet street in the desirable Orvilton neighborhood. The main level features a front-to-back formal living room with built-in shelving and hardwood floors anchored by a cozy fireplace and steps down to a large, light-filled family room overlooking the backyard. To the left of the foyer is the bright formal dining room leading to the sweet kitchen equipped with a pantry closet, breakfast area, and door to the lovely deck and partially fenced grounds with mature perennial gardens. The garage entry close to the kitchen adds everyday convenience. Upstairs, you will find hardwood floors in each of the three expansive bedrooms plus a versatile fourth bedroom ideal for a home office or nursery, all sharing the well-maintained original full bath. The largest bedroom has potential to be transformed into a luxurious primary suite with a dedicated bath - plenty of room to renovate the existing shower and walk-in closet space. There is also a walk-up attic which offers loads of storage space. The partially finished lower level provides an ideal space for a family/rec room with fireplace, separate storage area, and laundry facilities. This home is being sold “as is” - don’t miss a wonderful opportunity to add your touch and make it truly yours. Situated in the Jamesville-DeWitt School District, as well as close to several private schools, this property offers convenience to major highways, LeMoyne, SU, local shopping, universities, and downtown!
| Elementary School | Middle School | High School |
|---|---|---|
| Tecumseh Elementary | Jamesville-Dewitt Middle | Jamesville-Dewitt High |
| Price History | |
|---|---|
| 9/26/2026 | Listed $279,900 |
General Features
| Sewer | Connected |
|---|---|
| Heating | Gas,ForcedAir |
| Utilities | CableAvailable,ElectricityConnected,HighSpeedInternetAvailable,SewerConnected,WaterConnected |
| Possession | CloseOfEscrow |
| Roof | Asphalt |
| Appliances | Dishwasher,ElectricOven,ElectricRange,Freezer,GasWaterHeater,Refrigerator |
| Garage Spaces | 1.0 |
| Patio/Porch Features | Deck |
| Architectural Style | Colonial |
| Construction Materials | AluminumSiding,Brick |
| School District | Jamesville-Dewitt |
| Year Built | 1950 |
| Electric | CircuitBreakers |
| Stories Count | 2 |
| Township | Not Applicable |
| Levels | Two |
| Property Subtype | SingleFamilyResidence |
| County | Onondaga |
| Property Type | Residential |
| Attached Garage | Yes |
| Subdivision Name | Orvilton |
| Garage Y/N | Yes |
| Total Rooms | 9 |
| Full Baths | 1 |
| Status | Active |
| Directions | From E. Genesee St,take Orvilton Drive,left on Newfield Rd,right on Haddonfield and the home will be on your left. |
| High School | Jamesville-Dewitt High |
| City | DeWitt |
| High School District | Jamesville-Dewitt |
| MLS Area | Dewitt-312689 |
| Lot Size Units | Acres |
| Lot Size Square Feet | 7841.0 |
| Elementary School | Tecumseh Elementary |
| Year Built Details | Existing |
| Tax Annual Amount | 10312.0 |
| Middle/Junior High School | Jamesville-Dewitt Middle |
| Property Condition | Resale |
| Virtual Tour | https://www.propertypanorama.com/instaview/syr/S1717769 |
| Standard Status | Active |
| Middle/Junior School District | Jamesville-Dewitt |
| Elementary School District | Jamesville-Dewitt |
| Tax Assessed Value | 353800 |
| TaxOtherAnnualAssessmentAmount | 0.0 |
| Tax Lot | 7 |
| Virtual Tour | https://www.propertypanorama.com/instaview-tour/syr/S1717769 |
Interior Features
| Interior Amenities | SeparateFormalDiningRoom,EntranceFoyer,EatInKitchen,SeparateFormalLivingRoom,Pantry,NaturalWoodwork |
|---|---|
| Basement | Full,PartiallyFinished |
| Flooring | Carpet,Hardwood,Tile,Varies |
| Total Fireplaces | 2 |
| Total Stories | 2 |
| Basement (Y/N) | Yes |
| Heating Y/N | Yes |
| Window Features | ThermalWindows |
| Fireplace Y/N | Yes |
| Half Baths | 1 |
| Laundry Features | InBasement |
| Total Bedrooms | 4 |
| Main Level Bathrooms | 1 |
| Total Baths | 2 |
Exterior Features
| Exterior Amenities | BlacktopDriveway,Deck,Fence |
|---|---|
| Fencing | Partial |
| Parking Features | Attached,Garage,Driveway |
| Lot Features | Rectangular,RectangularLot,ResidentialLot |
| Water Source | Connected,Public |
| Lot Size Area | 0.18 |
| Foundation Details | Block |
| Building Area Total | 2245.0 |
| Lot Dimensions | 62X126 |
| Lot Size Acres | 0.18 |
| Waterfront Y/N | No |
| Road Frontage Type | CityStreet |
Amenities
- Foreclosure
- Views
- Short Sale
- New Construction
- Adult 55+
- Lease To Own
- No HOA Fees
- Furnished
- Primary On Main
- Air Conditioning
- Seller Finance
- Green
- Fixer Upper
- Horse
- Golf
- Fireplace
- Deck
- Garage
- Basement
- Pool
Property vs Single Family Average in 13214
Price
Taxes
Year Built
 The Greater Syracuse Association of REALTORS ®: The data relating to real estate on this web site comes in part from the Internet Data Exchange (IDX) Program of the CNYIS, powered by CNYIS. Real estate listings held by firms other than WNY Metro Roberts Realty, are marked with the IDX logo and detailed information about them includes the Listing Broker's Firm Name. All information deemed reliable but not guaranteed and should be independently verified. All properties are subject to prior sale,
 The data relating to real estate on this web site comes in part from the Internet Data Exchange (IDX) Program of NYSAMLS. Real estate listings held by firms other than WNY Metro Roberts Realty, are marked with the IDX logo and detailed information about them includes the Listing Brokers Firm Name.
Disclaimer: All information deemed reliable but not guaranteed and should be independently verified. All properties are subject to prior sale, change or withdrawal. Neither the listing broker(s) nor
The data relating to real estate on this web site comes in part from the Internet Data Exchange (IDX) Program of NYSAMLS. Real estate listings held by firms other than WNY Metro Roberts Realty, are marked with the IDX logo and detailed information about them includes the Listing Brokers Firm Name.
Disclaimer: All information deemed reliable but not guaranteed and should be independently verified. All properties are subject to prior sale, change or withdrawal. Neither the listing broker(s) nor
